7 Large Family Barndominium Floor Plans With 2 Master Suites
Barndominium Floor Plans With 2 Master Suites

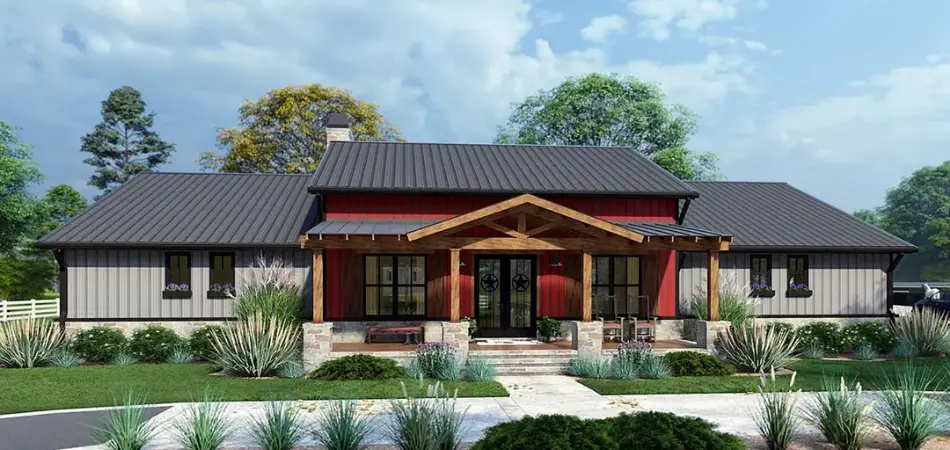
Are you ready to build a new home? Do you have an adult child or parents that will live with you? Or do you want a nice extra room for a guest? The answer to these questions is to choose barndominium floor plans with 2 master suites. Yes, two master suites.  This will give the …
Read more

How To Build Barndominium With Horse Stalls

Barndominium With Horse Stalls

In times past, the first barndominium was not called that at the time, and it was living quarters above the barn where they kept their horses. Sometimes they also kept other livestock in the barn. It was convenient for the farmers to live above their barn and cost-effective as they did not have to spend …

Read more

30×60 Barndominium Floor Plans With Shop: Updated Designs

30x60 Barndominium Floor Plans With Shop

You have been working out of a small room in your home and have decided that it is time to expand.  Not only your home business but also your home. When considering building a new home with room for your home business, a barndominium with a shop area would be a great idea. The ideal …

Read more

Building a Barndominium in Arizona: The Ultimate Guide

Building a Barndominium in Arizona

Are you ready to start building your dream home in Arizona? When deciding the type of home you want, there’s more than one option. People have found creative ways to build homes, from tiny houses to converted shipping containers.  But have you considered a barndominium? These unique homes are becoming the latest trend in the …

Read more

30×50 Barndominium Floor Plans With Pictures: Cost Per Sq Ft

30x50 Barndominium Floor Plans

As a unique and energy-efficient home, barndominiums are becoming more popular throughout the United States. These metal structures can be between 900 and 4,000 square feet. This guide will walk you through the average cost to build or buy a 30×50 barndominium per square foot. You’re looking at roughly 1,800 square footage to utilize as …

Read more

Building a Barndominium in Michigan: The Ultimate Guide

Building a Barndominium in Michigan

Ready to learn about what it takes to build a barndominium in Michigan? People everywhere are jumping on this house-building trend for several reasons, looking to downsize and simplify their way of living. While tiny homes and shipping container homes are still trending, bardnos are growing in popularity.  This unique style house provides residents with …

Read more

6 Two-Story Barndominium Floor Plans With Pictures

Two-Story Barndominium Floor Plans

Most barndominiums are one-story, but there are some great two-story barndominium plans from which to choose. Those building a barndominium often choose a two-story floor plan if they have children to put all the bedrooms on the second floor. Sometimes the master bedroom will be on the first floor to give everyone some space. Using …

Read more

50×50 Barndominium Floor Plans: Map Concept & Drawing

50x50 Barndominium Floor Plans

Are the children tired of sharing the same room with their siblings? Would you like to have a bedroom for each of them? Do you work at home off your kitchen table because there is no other space? Are you ready to build a new alternative home? The answer to these questions is simple. Build …

Read more

Barndominium in Idaho – Ultimate Buying & Building Guide

Building a Barndominium in Idaho

A barndominium is the latest alternative housing craze to join the world of tiny houses and other unique houses. It is a cross between a barn and a condominium, giving you space to work and live in the same structure. With the open floor plan, you can design it to fill your needs. The question …

Read more